
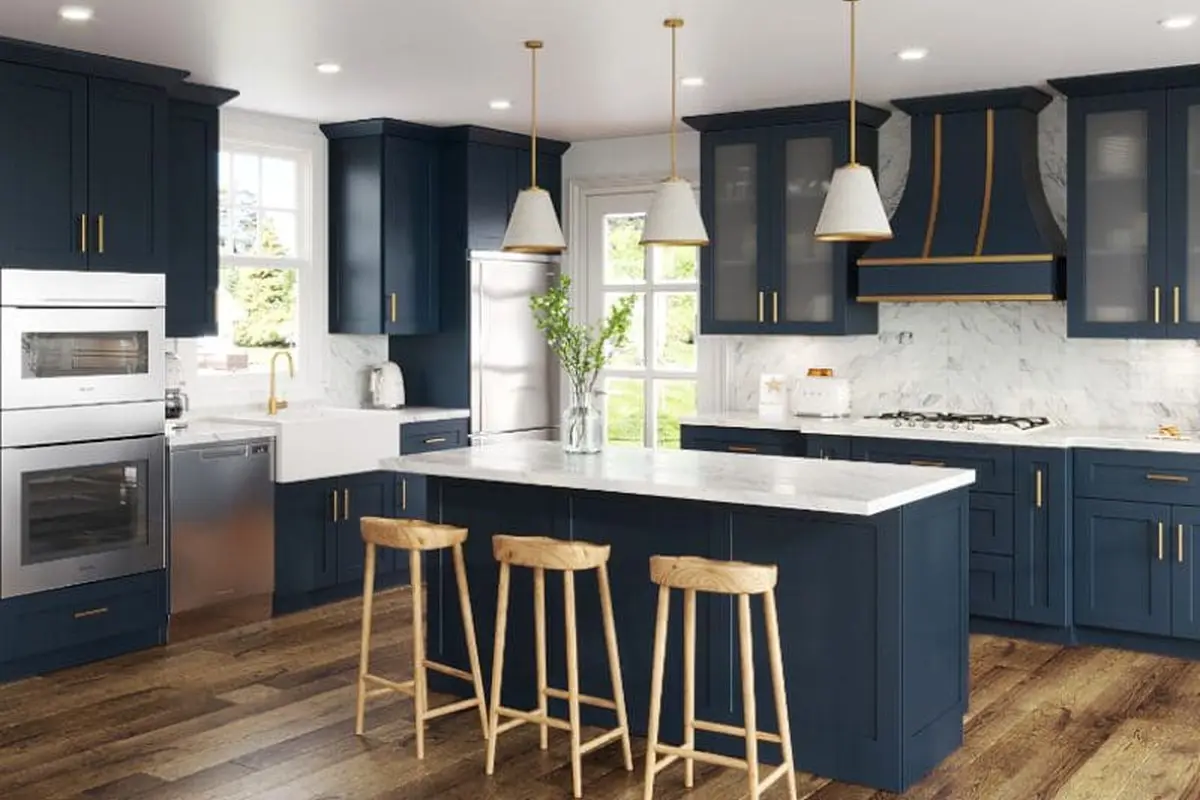
Standard Kitchen Cabinet Sizes & SKU Guide: How to Read B30, SB36 & W3030 Like a Pro
A complete reference chart for decoding universal RTA kitchen and bathroom cabinet SKU codes, standard dimensions, and essential trim pieces.
One of the biggest secrets of the kitchen remodeling industry is that almost all stock and Ready-to-Assemble (RTA) cabinet manufacturers use a universal nomenclature system for their cabinet SKUs.
Once you understand what codes like B30, SB36, DB24-3, and W3030 mean, you can read any contractor quote or cabinet catalog—and order your cabinets directly online at true wholesale prices without paying a traditional showroom a 40% to 60% markup.
Below is the complete guide to standard kitchen and bathroom cabinet dimensions and SKU codes used across our 21st Century, Jarlin, ProCraft, and Eurocraft collections—plus the 5 critical filler and panel pieces self-service buyers must remember to include.
1. Kitchen Base Cabinets (Standard Height: 34.5" | Standard Depth: 24")
All standard kitchen base cabinets sit on the floor at 34-1/2" high (which becomes the standard 36" countertop height once a 1-1/2" stone countertop is installed) and 24" deep. Because height and depth are always 34.5" × 24", a base cabinet SKU only lists the Width in inches:
| SKU Code Example | Cabinet Type | Exact Dimensions (W × H × D) |
|---|---|---|
B09, B12, B15, B18, B21 |
Single-Door Base Cabinet (1 top drawer + 1 door) | 9" to 21" Wide × 34.5" High × 24" Deep |
B24, B27, B30, B33, B36 |
Double-Door Base Cabinet (1 or 2 top drawers + 2 doors) | 24" to 36" Wide × 34.5" High × 24" Deep |
SB30, SB33, SB36, SB42 |
Sink Base Cabinet (False drawer front on top for sink bowl clearance) | 30" to 42" Wide × 34.5" High × 24" Deep |
DB15-3, DB18-3, DB24-3, DB30-3, DB36-3 |
3-Drawer Base Cabinet (1 top drawer + 2 deep pot/pan drawers) | 15" to 36" Wide × 34.5" High × 24" Deep |
LS33, LS36 / ER33, ER36 |
Corner Lazy Susan (Rotating shelves) or Easy-Reach Corner Base | 33" × 33" or 36" × 36" Corner Footprint |
Browse all stocked base cabinets here: Shop RTA Base Cabinets →
2. Wall / Upper Cabinets (Width First, Then Height!)
Standard kitchen wall cabinets are 12" deep. Their SKU starts with W followed by two numbers: Width first, then Height:
W3030: 30" Wide × 30" High (× 12" standard depth) — commonly used for 8-foot ceilings.W3036: 30" Wide × 36" High (× 12" standard depth) — great for 8-foot ceilings without a soffit or 9-foot ceilings.W3042: 30" Wide × 42" High (× 12" standard depth) — standard choice for 9-foot and 10-foot ceilings.W361224/W361524/W361824(Refrigerator Wall Cabinets): When you see six digits afterW, the last two digits mean 24" Deep! AW361824is 36" Wide × 18" High × 24" Deep so it sits flush over a refrigerator between two refrigerator end panels.
Browse all stocked upper cabinets here: Shop RTA Wall Cabinets →
3. Tall Pantry Cabinets & Bathroom Vanities
- Tall Pantry Cabinets (
WP/TP/U): Always 24" deep and available in 84", 90", and 96" heights to match the top of 30", 36", or 42" wall cabinets. For example,WP249624is a 24" Wide × 96" High × 24" Deep Pantry Cabinet. (Shop Tall Pantry Cabinets →) - Bathroom Vanity Cabinets (
VSB/VDB): Bathroom vanities are built at 21" depth (3 inches shallower than kitchen bases for bathroom floor clearance) and 34.5" comfort height. AVSB36is a 36" Vanity Sink Base. (Shop Bathroom Vanities →)
The 5 “Hidden” Items Self-Service Buyers Often Forget
If you are ordering by SKU yourself (Lane 1: Self-Service), simply ordering cabinet boxes isn’t enough for a finished installation. Make sure your cart includes:
- Wall & Base Fillers (
WF3/BF3): Any cabinet placed right against a perpendicular wall needs a 1.5" to 3" filler strip so the door and drawers can open past door casing, window trim, and appliances without binding. - Dishwasher End Panel (
DWP): If a dishwasher sits at the end of a cabinet run without a cabinet on the other side, you need a 24" deep structural Dishwasher End Panel to support the stone countertop above it. - Refrigerator Return Panel (
REP2496): Gives a built-in look beside your fridge and supports the 24" deep refrigerator wall cabinet (W361824) above it. - Toe Kick Boards (
TK8) & Scribe Molding (SM8): The recessed kickplate at the floor comes unfinished on the cabinet box—order 96" matching Toe Kick skins (`TK8`) to cover the continuous run, plus Scribe Molding (`SM8`) to hide uneven drywall gaps. - 1/4" Skin Panels (Required on ProCraft Exposed Sides): Remember that while 21st Century and Jarlin cabinets come with pre-finished matching sides, ProCraft cabinets come with unfinished birch sides and require a matching 1/4" skin panel on every exposed cabinet end!
Not 100% confident calculating fillers, blind corner clearances, and trim moldings on your own? That is exactly why we offer our professional NKBA Kitchen Design Packages below.